+03.20Disciplines

Services

Six disciplines from ground to roof, each with its own standards and engineer, all at the same project table.

Engineers reviewing a building model on screen
+03.20

Structural design and seismic assessment

Calculation and drawings for reinforced concrete and composite structures; seismic performance analysis and retrofit design for existing buildings.

  • Structural concept and preliminary sizing
  • Structural calculation report
  • Formwork and reinforcement drawings
  • Seismic performance analysis (existing buildings)

TBDY 2018, TS 500, TS 498, Eurocode 2 ve 8

Service page

+06.40

Project and construction management

We manage cost, time and quality on behalf of the client: programme, progress payments, contractor coordination and weekly reporting.

  • Tender documents and bid evaluation
  • Programme and critical path tracking
  • Progress payment and quantity checks
  • Weekly progress report

PMI / PMBOK, ISO 21500, FIDIC sözleşme koşulları

Service page
+09.60

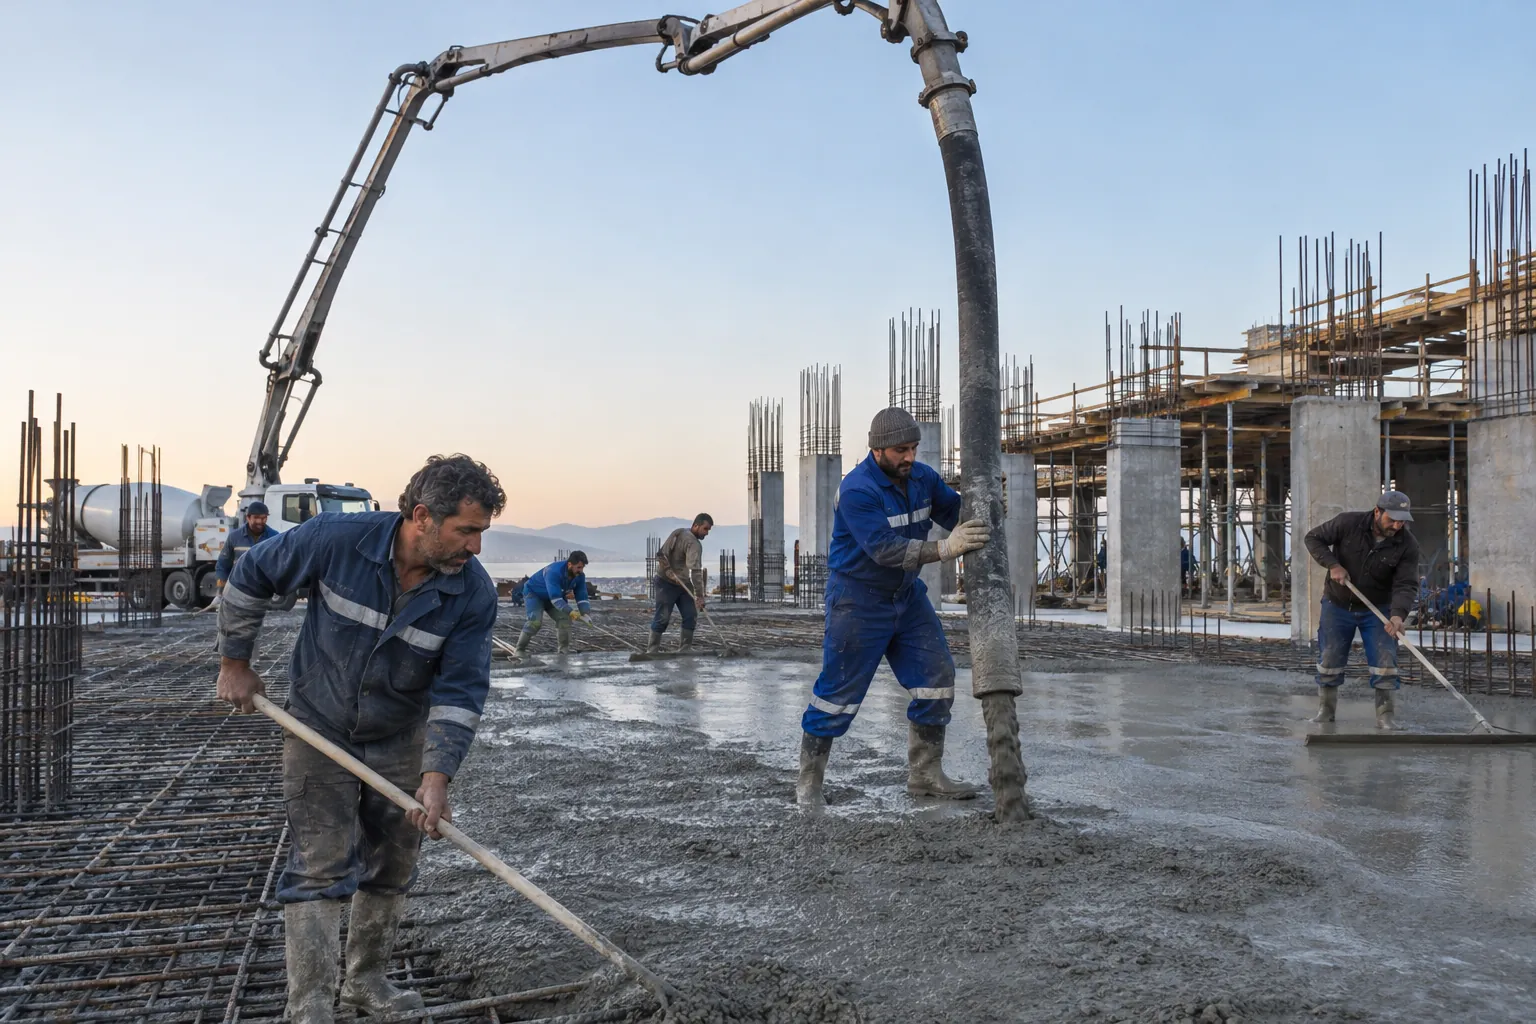
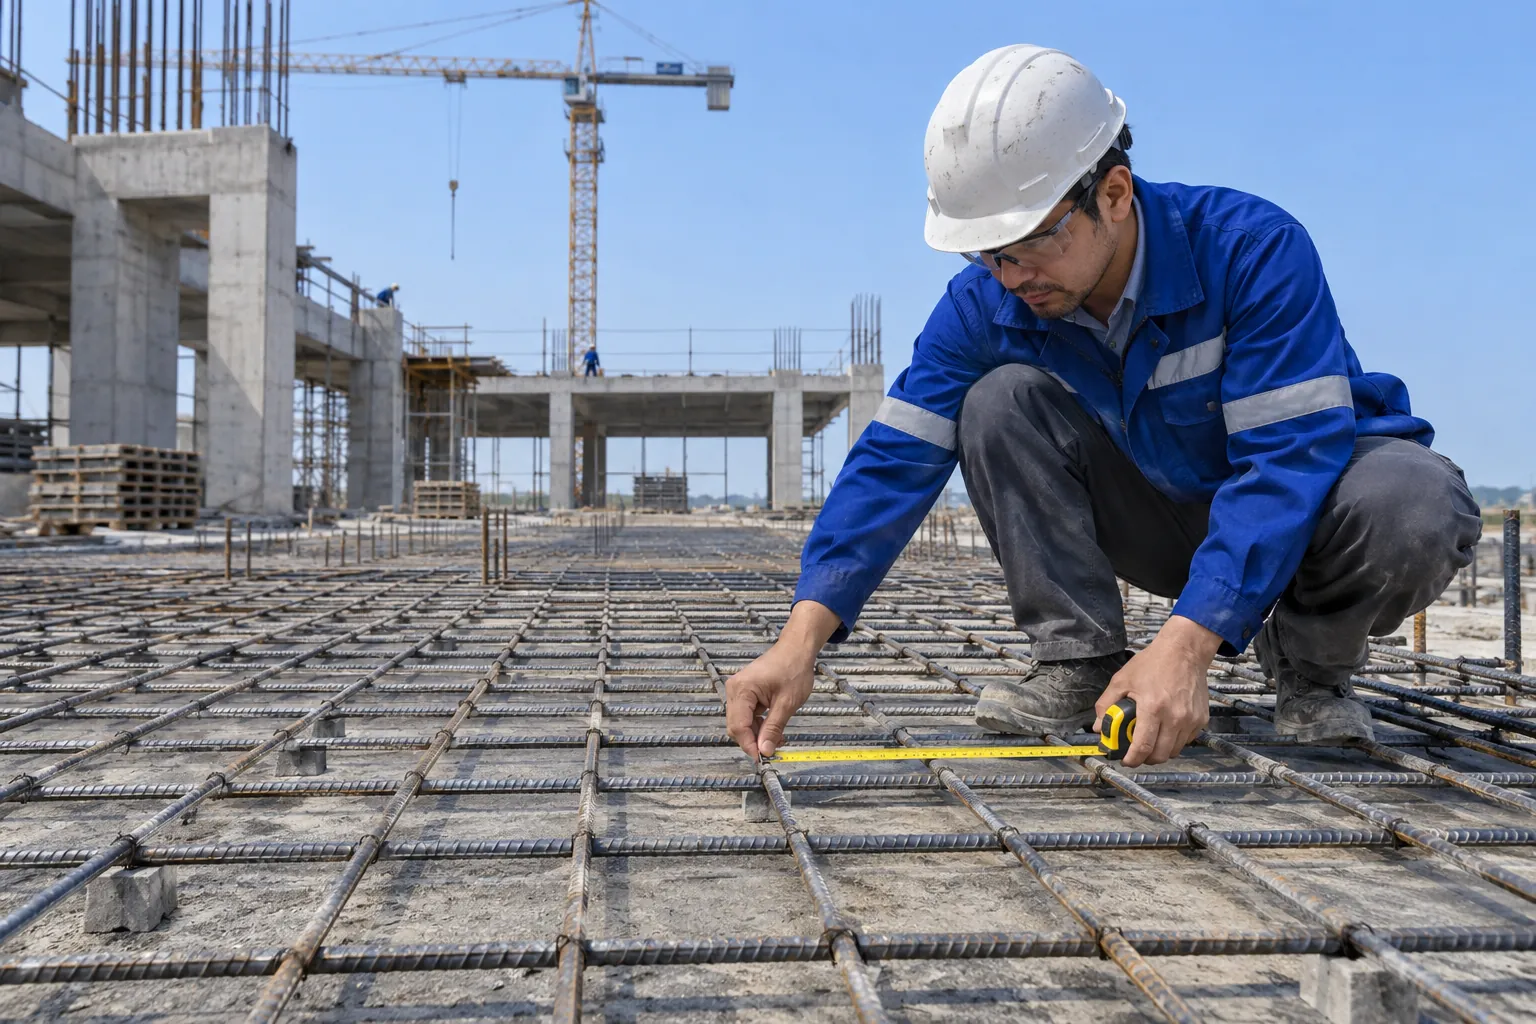
Site supervision and building inspection

Rebar, formwork and scaffold checks before every pour; sampling, laboratory follow-up and recorded inspections.

  • Pre-pour rebar and formwork checks
  • Concrete sampling and lab follow-up
  • Steel weld and bolt checks
  • Recorded, photographed inspection reports

4708 sayılı Yapı Denetimi Kanunu, TS EN 206, TS 708

Service page
+12.80

BIM coordination

We merge architectural, structural and MEP models and resolve clashes before they reach site.

  • BIM execution plan (BEP)
  • Federated discipline models
  • Weekly clash report
  • Quantities from the model

ISO 19650, IFC 4, LOD 300–400

Service page
+16.00

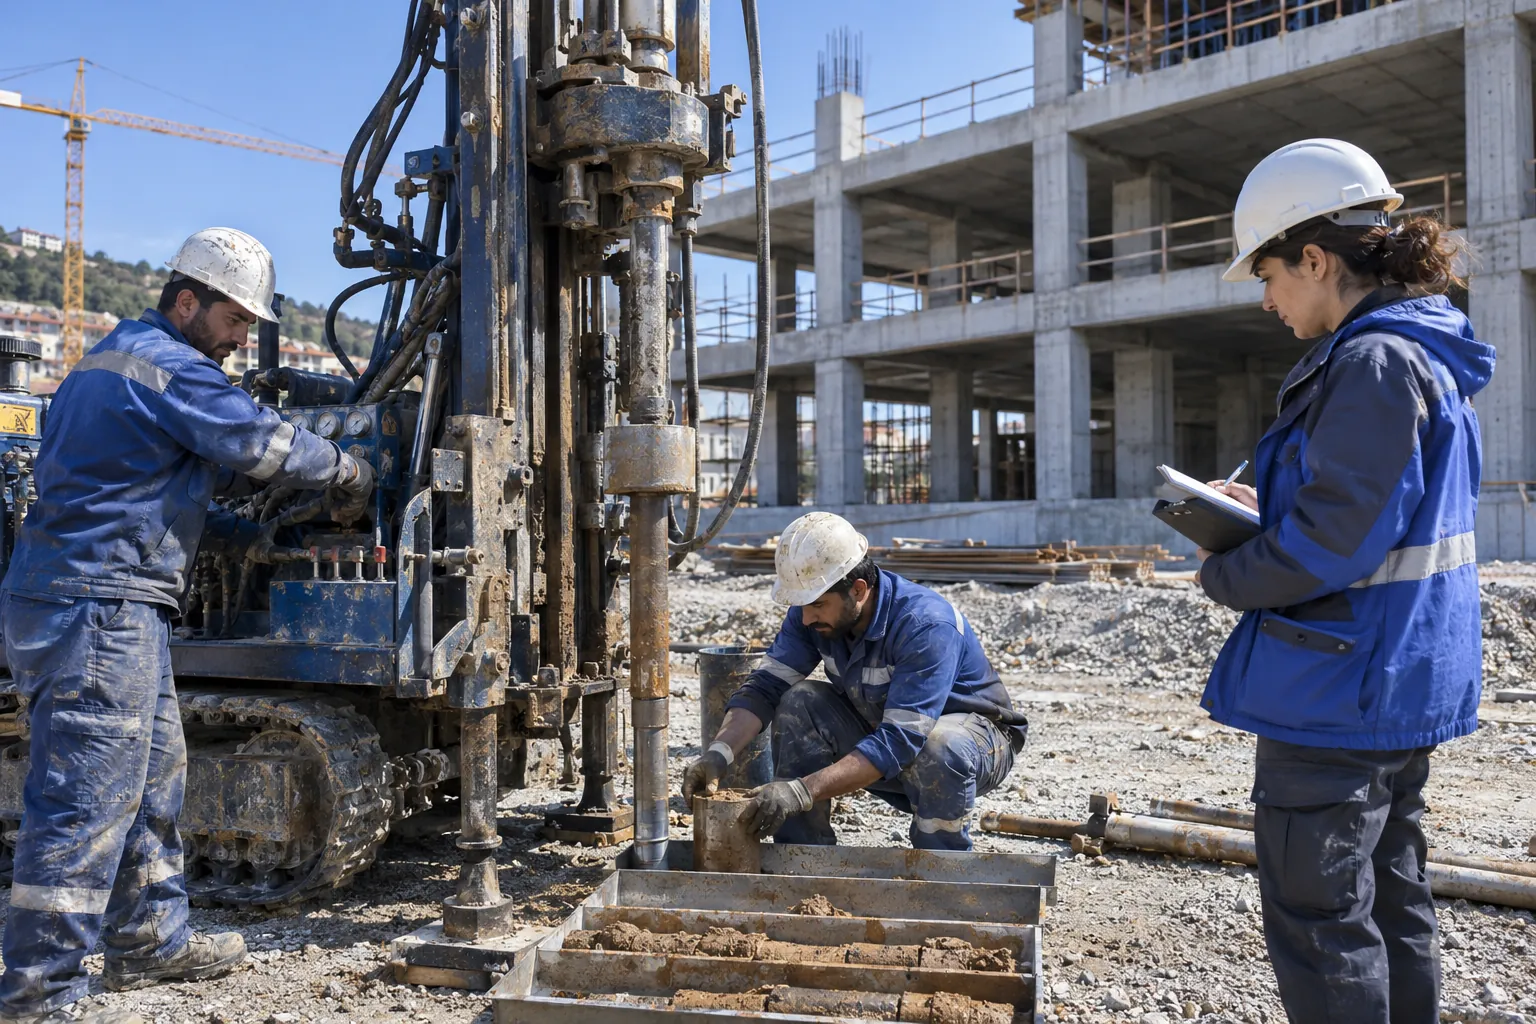
Site investigation and geotechnics

Boreholes, field and laboratory tests; foundation type, shoring and excavation safety.

  • Boreholes and SPT
  • Laboratory testing
  • Geotechnical report
  • Shoring and excavation advice

TBDY 2018 Bölüm 16, TS 1500, TS 5744

Service page
+19.20

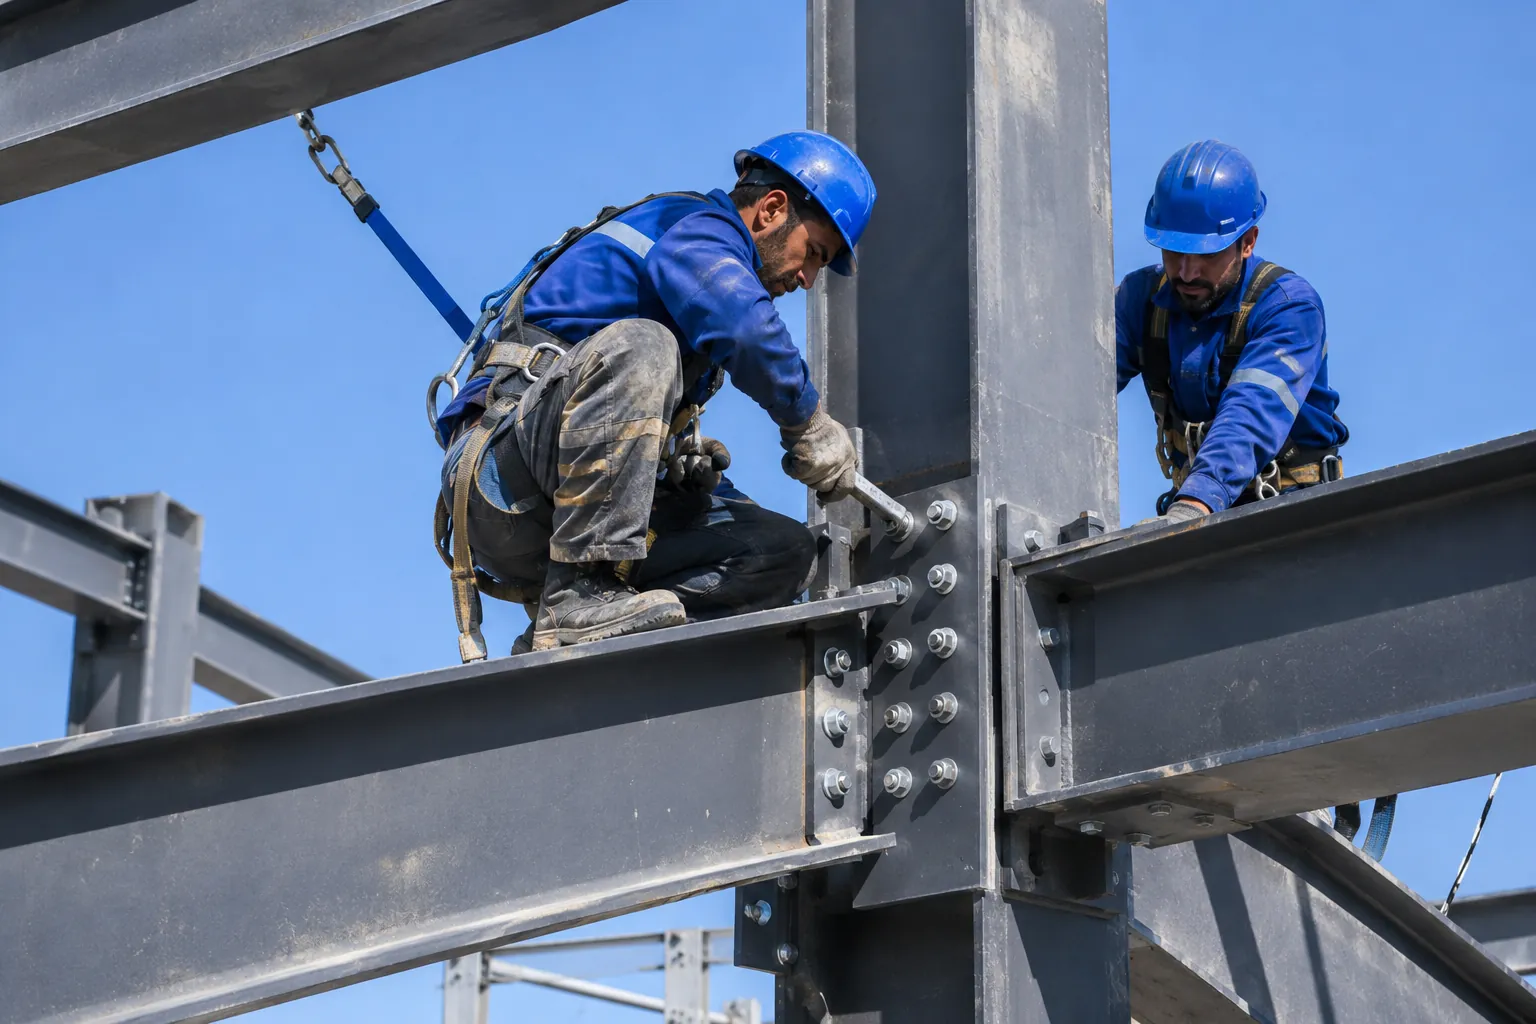
Steel structure design

Steel structures for plants, warehouses and long-span roofs: design, connection details and fabrication drawings.

  • Steel frame design
  • Connection details
  • Shop drawing review
  • Erection plan

ÇYTHYE 2018, Eurocode 3, AISC 360

Service page
+48.00

Put your project on the table

Tell us the building type, area and stage; we reply within three working days with scope, duration and a written quote.