+03.20Discipline
Structural design and seismic assessment
Calculation and drawings for reinforced concrete and composite structures; seismic performance analysis and retrofit design for existing buildings.
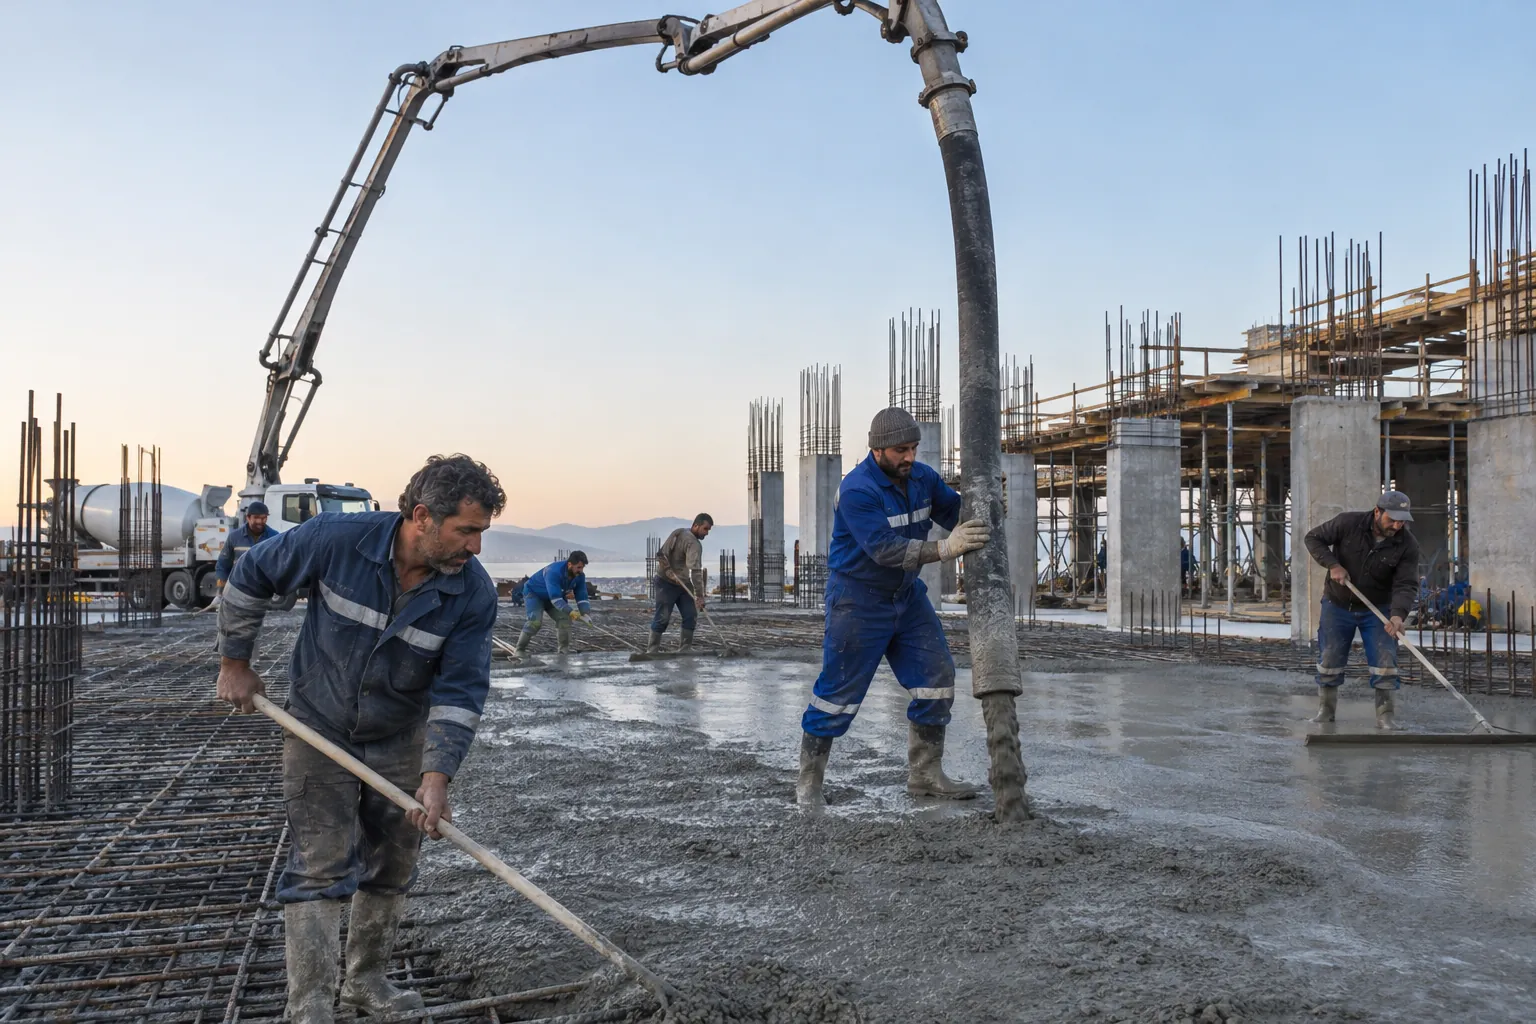
We take the structural system to the table while the architecture is still a sketch: when grid lines, shear walls and storey heights are fixed in the first week, most later revisions never happen.
Calculations follow the Turkish Building Earthquake Code 2018, with the local soil class always confirmed by a site investigation. For existing buildings: on-site survey, cores and rebar scanning first; then performance analysis and, if needed, a retrofit design.
Floor by floor process
Stages rise from the bottom up, like a building.
- +12.80Site support
Q&A during construction and rebar checks.
- +09.60Drawings
Formwork, reinforcement and detail sheets.
- +06.40Model and analysis
3D model, seismic and gravity loads.
- +03.20Soil data
Soil class and foundation type from the investigation report.
- ±0.00Concept
Grids, walls and slab system over the architectural sketch.
Built with this discipline
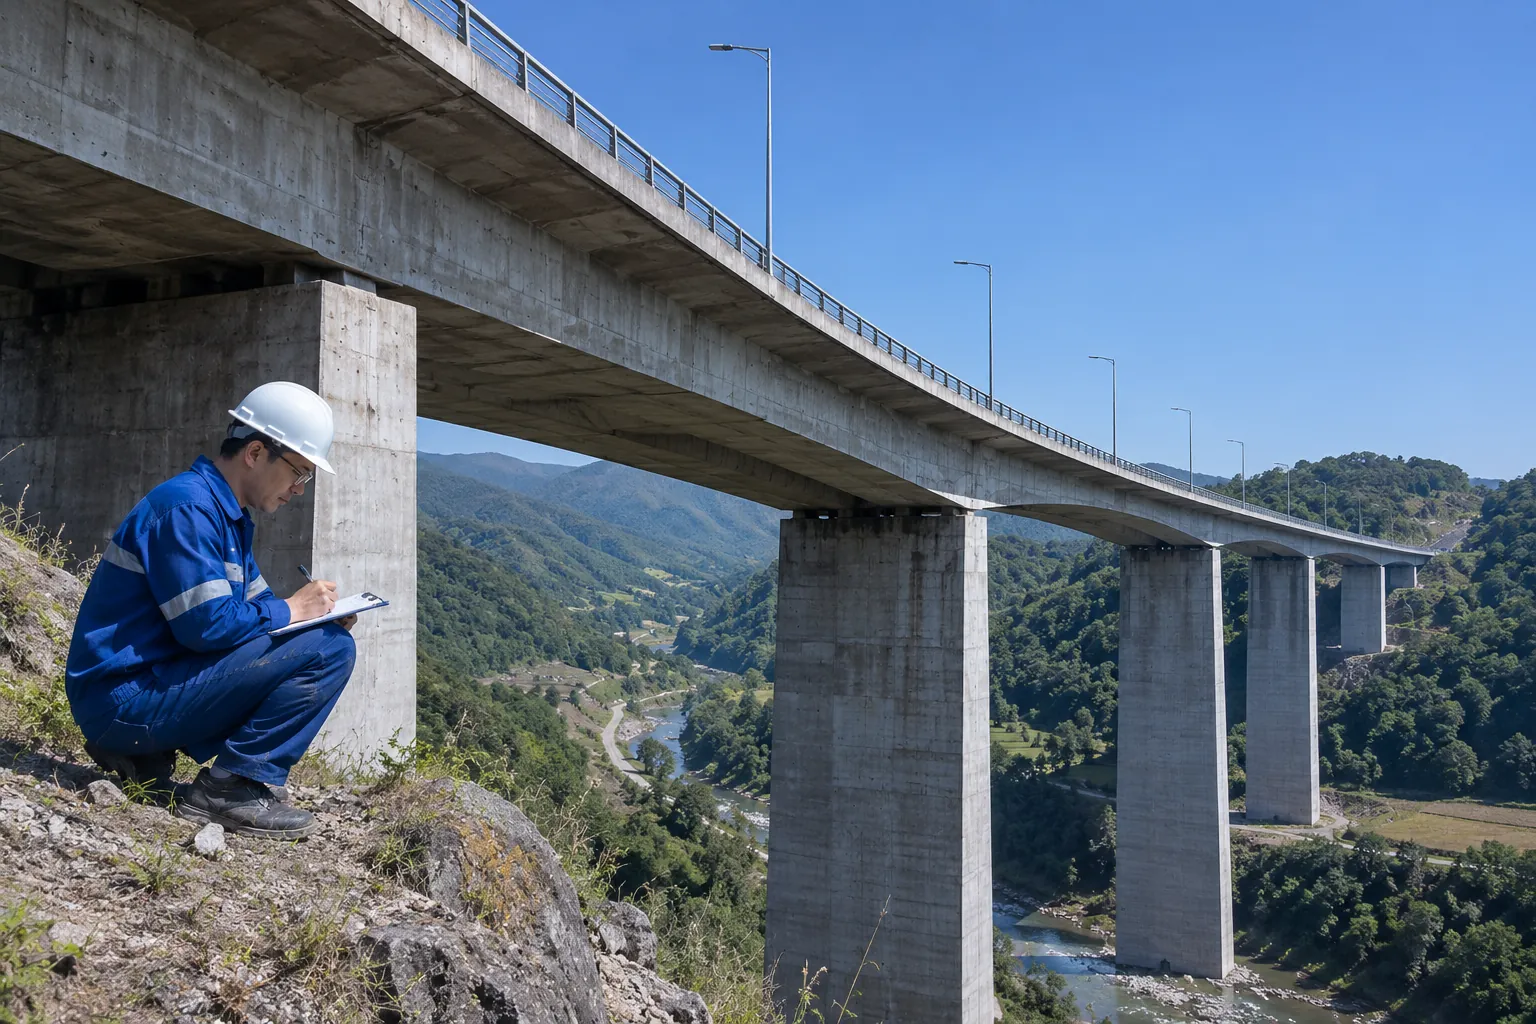
Put your project on the table
Tell us the building type, area and stage; we reply within three working days with scope, duration and a written quote.